 Book now
 How does "less is more" work inside Villa Tugendhat?
Steel columns, one onyx wall, one curved ebony screen: how Mies van der Rohe and Lilly Reich built a house of space and material, and where to look on the tour.
Inside Villa Tugendhat, "less is more" means a living floor with almost no walls. Steel columns carry the house, so one onyx wall and one curved ebony screen are enough to shape the whole space. Ludwig Mies van der Rohe and Lilly Reich then put the richness into the materials instead of ornament: honey-gold onyx, dark Macassar ebony, white linoleum, travertine and curtains of silk and velvet. The house was built in Brno in 1929–1930 for Fritz and Grete Tugendhat and joined the UNESCO World Heritage list in 2001. This guide explains how the structure works, where the onyx came from, what Lilly Reich chose, and which furniture was designed for these rooms. It ends with where to stand on the tour and which tour shows what.
Did Mies van der Rohe really say "less is more"?
"Less is more" is the motto most often linked to Mies van der Rohe. Wikipedia's page on him says he is often associated with his fondness for the aphorisms "less is more" and "God is in the details". The Brno City Museum, which runs the villa, describes "less is more" on its page about the architect as his statement, expressed through pure forms and careful work with material.
The phrase became famous enough to provoke an answer. In 1966 the architect Robert Venturi coined "less is a bore" as a counter to it. Mies himself never wrote anything about the Brno villa. He explained the idea in conversation with his clients instead.
What he did put in writing, in 1924, was a short rule for houses: a dwelling should only serve for housing, and its site, its orientation to the sun, its plan and its materials are what create it. Read that sentence, then walk into the main living floor. Almost everything you see answers one of those four points.
How does the steel skeleton free the living floor?
The Tugendhats first wanted a brick house like the one Mies had just finished for Erich Wolf in Guben. Brno had no good hard-burnt bricks and no bricklayers who knew how to lay them. Mies chose a steel skeleton with reinforced concrete ceilings and brick infill instead, which also suited the steep slope above Lužánky park.
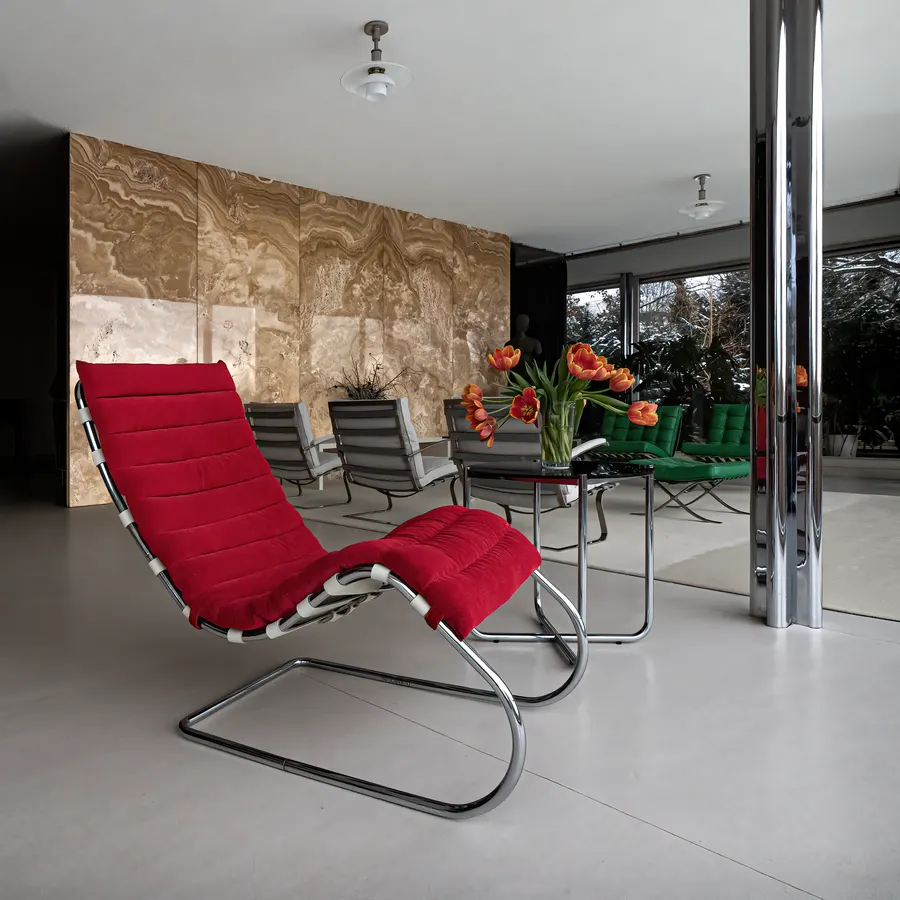
The columns are thin and cross-shaped in section, made of German steel with riveted angles. Inside the living area they are clad in chrome-plated brass with a bright shine. On the terraces the cladding is brass with a bronze-coloured patina.
Grete Tugendhat later remembered the first plan. She and Fritz saw one huge room with a curved wall and a free-standing wall, then noticed small crosses at roughly five metres from one another. When they asked what they were, Mies calmly told them they were the iron supports holding up the whole structure. No private house had been built that way before, she said, yet they liked the plan at once.
Because the columns carry the load, no interior wall has to. That is the whole trick of the living floor: about five metres between supports, and the rooms are made by placing things, not by building walls.
How is the open living space divided without walls?
The museum calls the main floor a "flowing" space. Mies's student Philip Johnson and the historian Sigfried Giedion read it the same way: the flow is only gently steered by the onyx wall and the curved Macassar ebony wall, in step with the rhythm of the columns and the placing of the furniture.
Each element marks a zone. The seating area sits in front of the onyx wall. Behind it was the study with the library, next to the winter garden. The ebony half-cylinder wraps the dining area, and behind its curve was a sitting corner beside a milk-glass wall that could be lit from behind.
Curtains did the rest. Drawing them could close off a separate room, and a white velvet curtain between the entrance and the library turned that corner into an intimate sitting space. Grete recalled that alone the couple sat in the library, while with friends they spent evenings in front of the glowing glass wall.
What is the onyx wall made of, and why does it glow?
The wall is honey and yellow stone with white veins, quarried in the Atlas Mountains in what was then French Morocco. Geologically it is not true onyx but aragonite, a form of calcium carbonate.
Mies found the block in Hamburg, where it had been set aside for two large vases for a luxury steamer. The seller had already promised it and did not want to let it go. Mies refused to give up and got it in the end. He then supervised the cutting and placing of the slabs himself so the veins would line up properly.
The surprise came later. The stone turned out to be translucent, and some veins on its back shine red when the low sun strikes the front. The museum says this effect is strongest on sunny winter days, and Grete wrote that it delighted even Mies.
The wall also outlasted everything around it. When Soviet troops left the house in 1945, an inspection found the main living area full of broken glass. Only the onyx wall and the built-in bookcase remained.
Which other materials did Mies insist on?
The curved dining wall was Macassar ebony veneer from Celebes, dark brown with yellow veins. Mies apparently chose it in Paris, where he found veneer long enough to run from floor to ceiling in one piece. The wall was gone by 1940, and in 1981–1985 a zebrawood version stood in its place. Original pieces later turned up in a Brno faculty building that the Gestapo used from 1942, where they had been fitted as cladding for a canteen bar. They went back into the villa in the 2010–2012 restoration. The ebony library units survive in their original state.
Underfoot, the living area and bedrooms had white linoleum from Deutsche Linoleum-Werke. Mies wanted a floor that read as one solid surface, which parquet does not. Grete admitted it was very sensitive to dirt. The entrance hall and stairs use almost white Italian travertine from Tivoli.
The doors run from floor to ceiling. When Fritz objected that experts said such doors would warp, Mies answered: then I will not build. Grete told this story in Brno in 1969: for Mies, the doors were a core principle of the building and not up for discussion.
Opposite the onyx wall and the dining area, two of the big window panes sink into the floor on electric motors, opening the room to the garden. An air system heats, cools and humidifies the space, so no radiators break the walls. Grete said the whole room was warm only half an hour after it was switched on.
What did Lilly Reich contribute?
Lilly Reich was Mies's partner in work and life from 1925 until he left for the United States in 1938. Together they developed the idea of "flowing" space at the Weissenhof housing exhibition in Stuttgart and at a Berlin fashion exhibition on silk, both in 1927. In 1929 she was artistic director of the German contribution to the Barcelona World Exposition.
In Brno the museum states that she fully supervised the choice of materials and the colour scheme of the textiles. Grete recalled Mies and Reich testing the colour combinations on site several times.
The curtains show the care involved. A black shantung silk curtain hung in front of the winter garden, matched to a black velvet curtain nearby and to silver-grey shantung at the rear wall. A white velvet curtain closed off the library corner. In front of the onyx wall lay a handwoven rug of light natural wool, behind it one of brown wool.
Two more pieces are credited to her: the low bookshelf behind the writing desk in Fritz's room, a typical Reich layout, and the white cabinet with dark glazing in the living area, whose frame echoes the steel structure of the house.
Which furniture was designed for the house?
Three Tugendhat armchairs in silver-grey fabric stood in front of the onyx wall, with three Barcelona armchairs and a stool in emerald green leather, a glass table and a white bench. A reclining chair in ruby red velvet gave the one strong colour accent.
Around the round dining table stood Brno chairs of tubular steel upholstered in white sheepskin. The table top was black polished pear wood. Its single metal leg had the same cross-shaped profile as the columns and could be lowered into the floor, and rails underneath let the top double in size.
The Tugendhat chair and the Brno chair are still in production today. The interiors you see now hold exact replicas of the original furniture, made for the 2010–2012 restoration. Some original 1930s pieces are shown in the permanent exhibition on the technical floor.
There were no paintings. The only work of art was a female torso by Wilhelm Lehmbruck from 1913, chosen after talks with Mies in place of a planned statue by Aristide Maillol.
How does Villa Tugendhat connect with the Barcelona Pavilion?
Mies and Reich designed the German Pavilion for the 1929 Barcelona exposition while the Brno house was on the drawing board. It opened on 27 May 1929 and was torn down in early 1930. A permanent reconstruction was built on the same site between 1983 and 1986.
The two buildings share a language. In Barcelona, golden onyx, green marble and tinted glass act only as space dividers, as the onyx and ebony walls do in Brno. The Barcelona chair made its first appearance there, and you meet it again in front of the onyx wall here.
The difference is that Brno had to work as a family home. In 1931 the art historian Justus Bier asked whether anyone could actually live in it. The Tugendhats replied that they were fully satisfied with its changeable rooms.
What should you look for on the tour?
Both tours cover the main living floor. Stand in the seating area facing the onyx wall first, where the red reclining chair sits, to see the full sweep of the veins. Then walk round to the study and library behind it to see the stone from both sides. Turn to the glass wall opposite: those two panes are the ones that sink into the floor.
Look closely at a column. The chrome cladding and the cross-shaped profile are easy to miss at a glance. At the dining area, notice how the ebony curve frames the round table and leads your eye to the garden terrace.
The Basic tour runs 60 minutes and covers the bedroom floor, the living floor, kitchen, garden if the weather allows, and the technical-floor exhibition. The Extended tour runs 90 minutes and adds the technical floor itself, including the machine room that lowers the windows and the air-conditioning room. Groups are at most 16. Public English tours are Extended tours, normally at 12:00 and 15:00, Tuesday to Sunday. Basic tours are led in Czech, with printed English text or a phone audio guide in 12 languages.
Interior photography needs a separate photo ticket, bought at the villa's desk. New dates go on sale on Sunday evenings at 18:00 Brno time, roughly 12 to 13 weeks ahead, and tours often sell out on opening day. You can book with us for any date, including dates not yet released: we place your booking the moment your date opens and email your e-ticket once it is issued. If your chosen tour has gone, we tell you and offer the tours still open that day.
Frequently asked
Did Mies van der Rohe say "less is more"?
It is the motto most often associated with him. Wikipedia notes his fondness for the aphorism, and the Brno City Museum calls it his statement. Mies wrote nothing about the Brno villa itself, so the house is best read as that idea in built form.
Where does the onyx wall at Villa Tugendhat come from?
The stone was quarried in the Atlas Mountains in what was then French Morocco. It is really aragonite. Mies found the block in Hamburg, where it had been meant for two vases on a luxury steamer, and supervised its cutting himself.
Why does the onyx wall glow red?
The stone is translucent. When the low sun lights the front, some veins on the back shine red. The museum says the effect is strongest on sunny winter days, so an afternoon tour in winter gives you the best chance.
Is the furniture in Villa Tugendhat original?
The rooms hold exact replicas of the original furniture, made for the 2010–2012 restoration. Some original 1930s pieces are on show in the permanent exhibition on the technical floor. The onyx wall and the ebony library units are original.
What did Lilly Reich design at Villa Tugendhat?
She fully supervised the choice of materials and the textile colours, including curtains of shantung silk and velvet and the wool rugs. A bookshelf in Fritz's room and a white cabinet in the living area are also attributed to her.
Which tour shows the onyx wall?
Both. The 60-minute Basic tour and the 90-minute Extended tour cover the main living floor. Only the Extended tour enters the technical floor with the machine room that lowers the windows. Public English tours are Extended tours, normally at 12:00 and 15:00.